Education

  • Rapids Landing Primary School

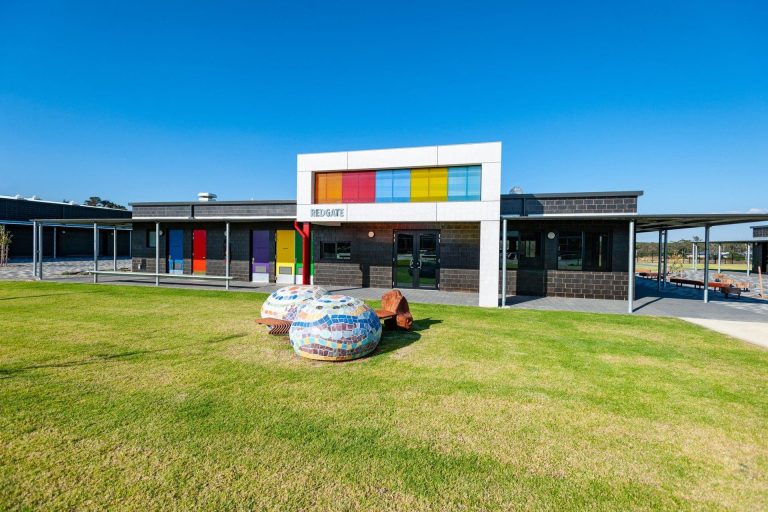
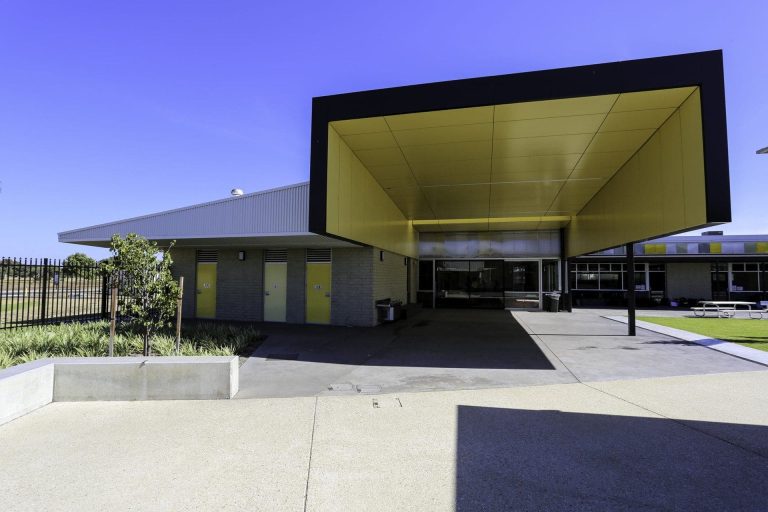
    This project included a new primary school campus and a new shared community sports oval. The cluster of campus buildings was made up of an administration and dental therapy, four teaching blocks that include an early learning centre, resource and staff building, covered area with canteen and music room.  Other elements include bike racks, gabion…

  • BCC Mercy Campus College

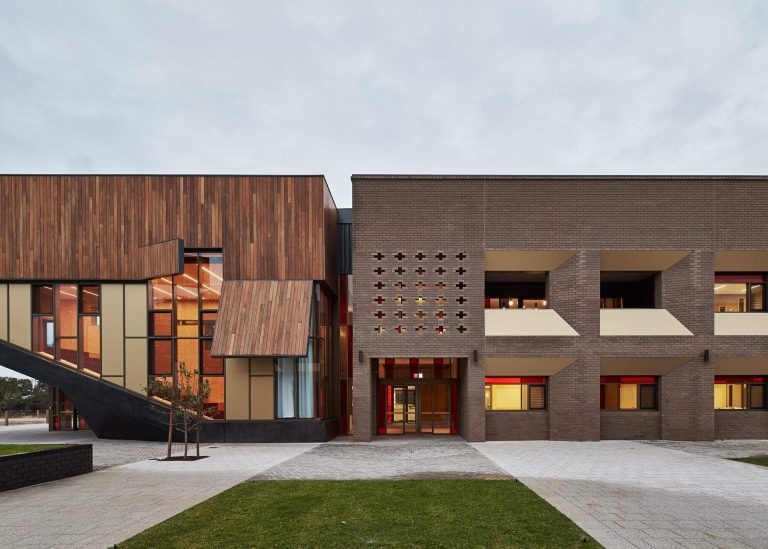
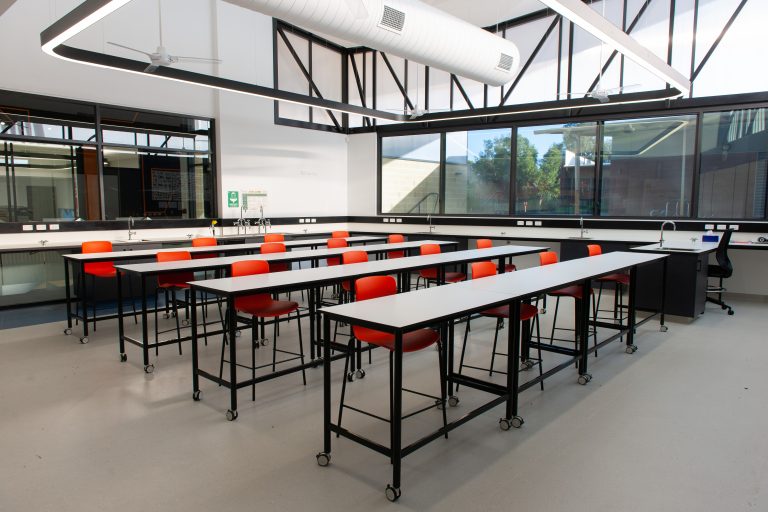
    BCC Mercy Campus Stage 1B consists of 3 main buildings YALS, Learning Commons and T&E. The 3 new blocks include training facilities for CAD design, food technologies, textiles, woodwork, metalwork, machining, art, science, chemistry, biology, physics and general purpose learning.  In addition, the project included landscaped courtyards, covered sports areas, car parking and associated infrastructure. 

  • Cape Naturaliste College Year 7

    The Cape Naturaliste College remained fully operational during the construction of their new facilities which included a new Year 7 block, new multi-sports court, refurbishment of existing multi-sports courts, an additional 19 car parking bays and associated sealed roads. The college staff and students remained flexible and assisted Atlas with completing the work efficiently. Temporary…

  • Dalyellup College Stage 2

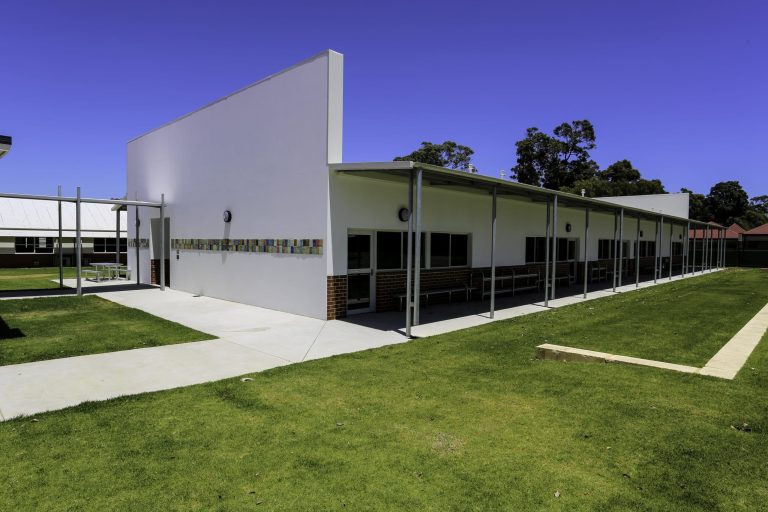
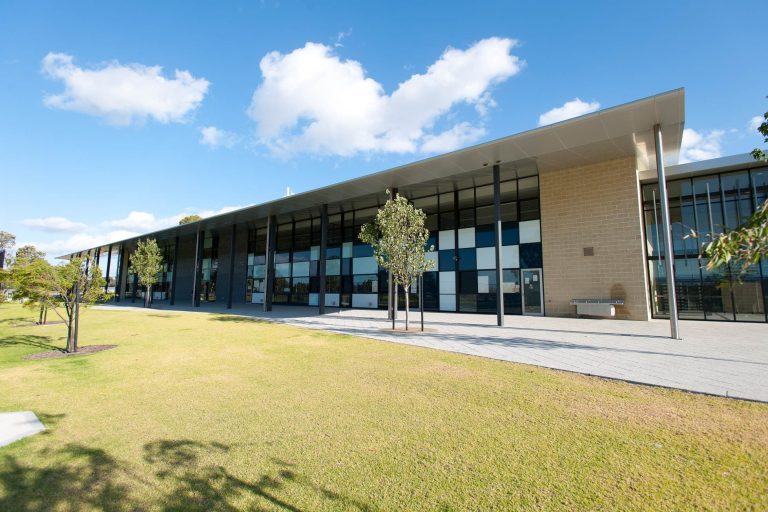
    The Stage Two works on Dalyellup College included the construction of two new double-storey learning centres on the eastern side of the campus and a single-storey Design and Technology facility on the northwestern side of the campus. In addition, new tennis courts, a hockey pitch, extensive landscaping and additional parking have been built. The existing…

  • UWA Science Library

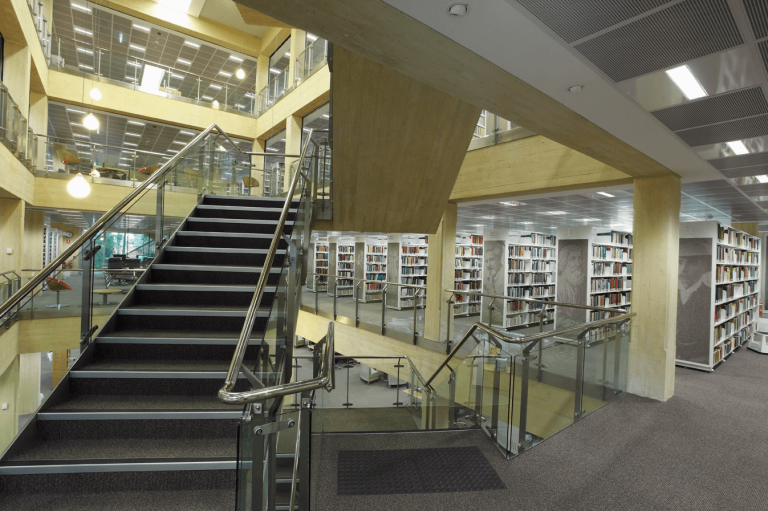
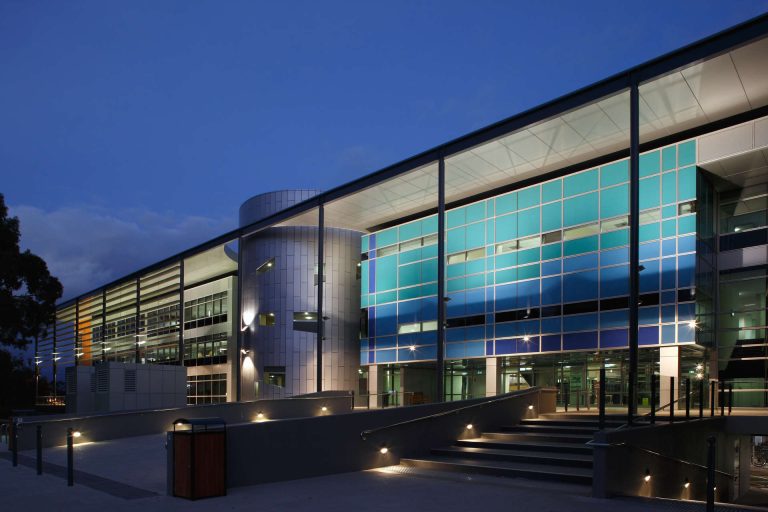
    The UWA Science Library is an extension to the existing Biological Science Library, building on the southern end of the Crawley campus. The new extension provides close to 5000 square metres of additional space split over four storeys. A complete refurbishment of the existing building was also undertaken.  The Science Library combines services and collections…

  • Curtin Resources and Chemistry Precinct – Building 500

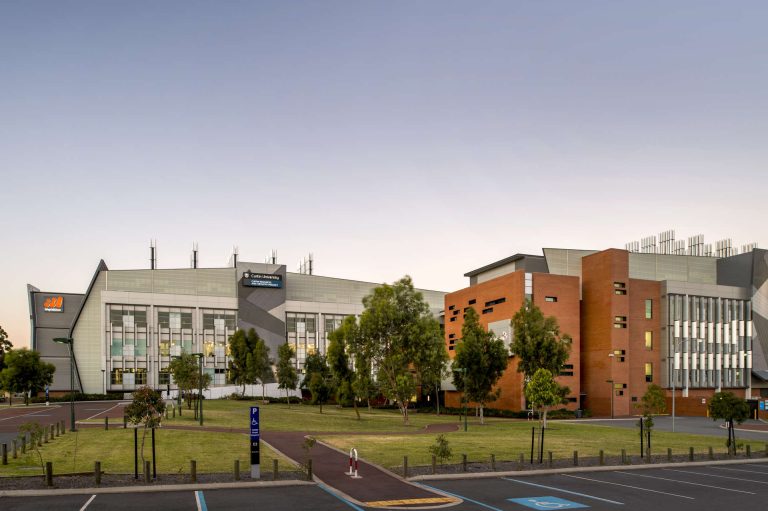
    The Curtin Resources and Chemistry Precinct has been developed and built to encourage cooperation and collaboration between educational, commercial and government bodies, bringing together Curtin University’s School of Applied Chemistry, the Chemistry Centre of Western Australia, and the State Government’s analytical chemistry laboratories.  The building, which provides approximately 15,500 square metres of floor space, has…

  • UWA Business School

    The UWA Business School was designed to combine various business faculties in one convenient location. With a total floor space of 10,000 m2, the building is located on the South side of the Crawley Campus.  The project consisted of a three floor story building with a central atrium, two courtyards and a basement. Three circular…