Completed Projects

  • NIB Stadium

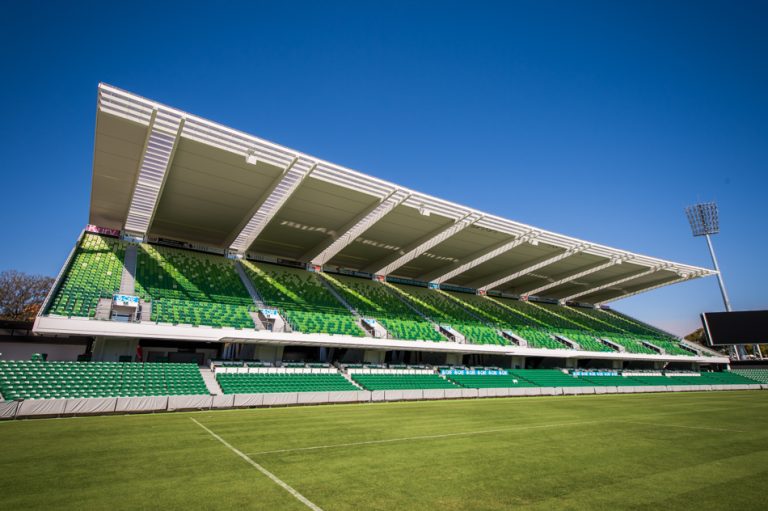
    Perth NIB Stadium seats 20,500 and is the home to Perth Glory and the Western Force Super Rugby Teams.  Atlas Building handed over the project after seven months, during which the stadium remained operational with a reduced capacity of 9,500 seats.  The redevelopment consisted of a covered eastern grandstand complete with new food, beverage and…
  • Perth Police Complex

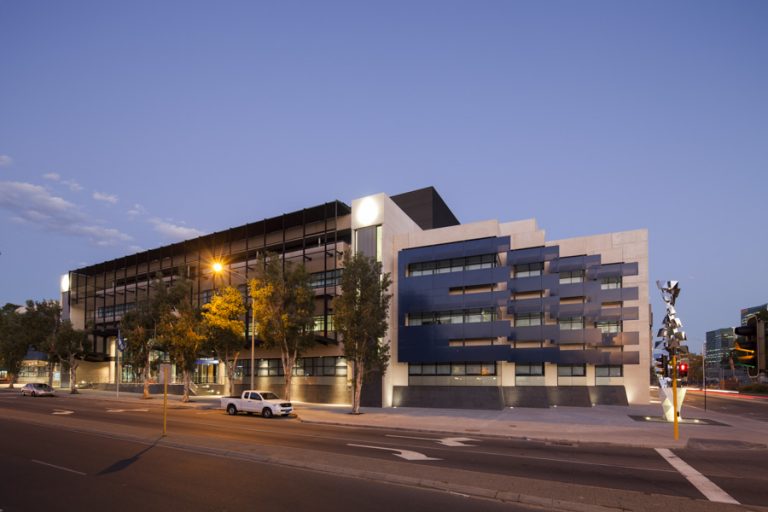
    The Perth Police Centre will house up to 500 police officers and support staff. The complex contains the Perth Police Station, the Central Metropolitan District Office, the brand new Perth Watch House and the Northbridge Magistrate’s Court.  The Perth Police Centre is four stories high over a single-level basement and has a gross floor area…

  • Perth Arena

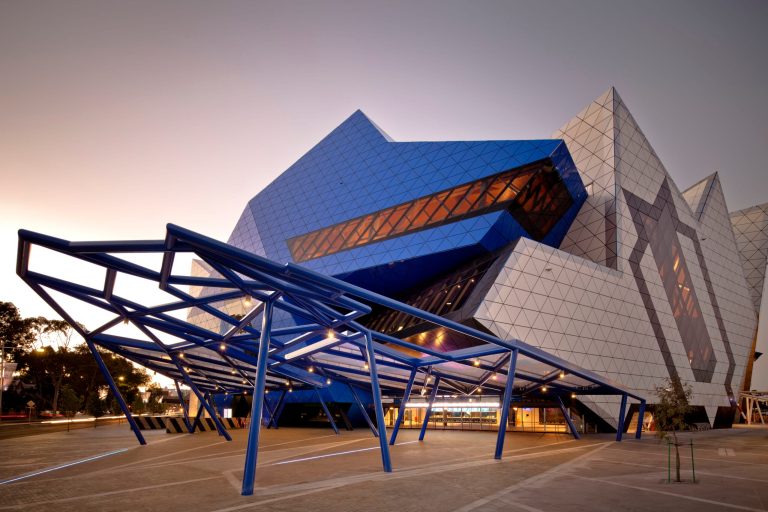
    Perth Arena is WA’s landmark home of live entertainment, music and sports. Widely reported as Australia’s finest venue, the 15,500 capacity facility features breathtaking design and world-leading technology.  This feat of engineering and construction excellence features a main auditorium which has the capacity to transform into a diverse banquet space for up to 2000, or…

  • Pathwest Laboratory

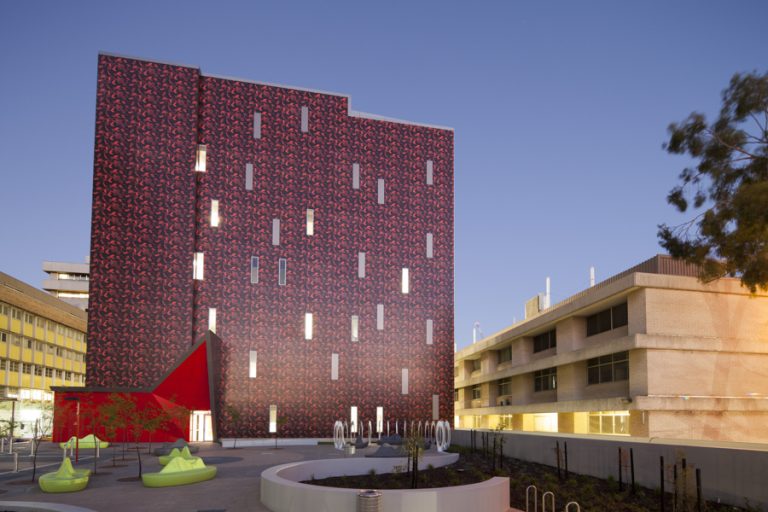
    The Pathwest Laboratory building on the QE 2 Hospital site is a multi-storey concrete framed structure with concrete floor slabs comprising five above-ground floors, one basement level and one plant room (Level 6).  Finishes included Vitrapanel pre-finished compressed fibre cement cladding panels to external walls which are a deep red and black image of blood…

  • 67 Hasler Road

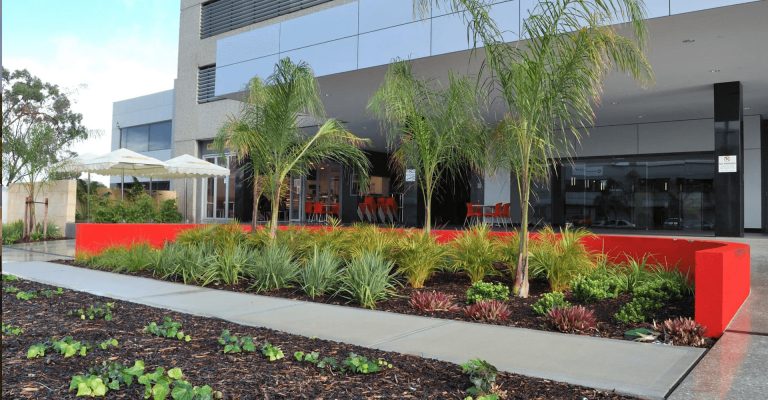
    This 13-storey office block comprises a total office floor area exceeding 10,700m2 and 290 car parking bays located over six levels. The total gross floor area of the building is 20,800m2 which makes it one of the tallest buildings in the Herdsman district.  When the project started in October 2010 drawings were incomplete, only containing…

  • UWA Science Library

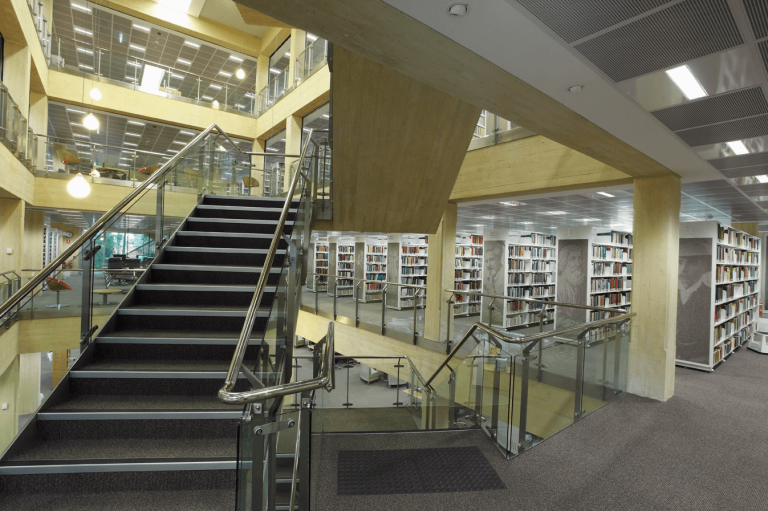
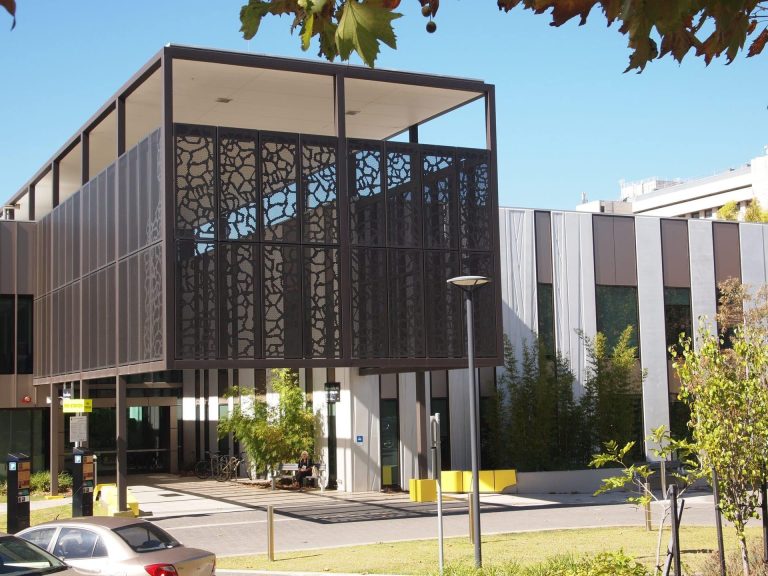
    The UWA Science Library is an extension to the existing Biological Science Library, building on the southern end of the Crawley campus. The new extension provides close to 5000 square metres of additional space split over four storeys. A complete refurbishment of the existing building was also undertaken.  The Science Library combines services and collections…

  • Curtin Resources and Chemistry Precinct – Building 500

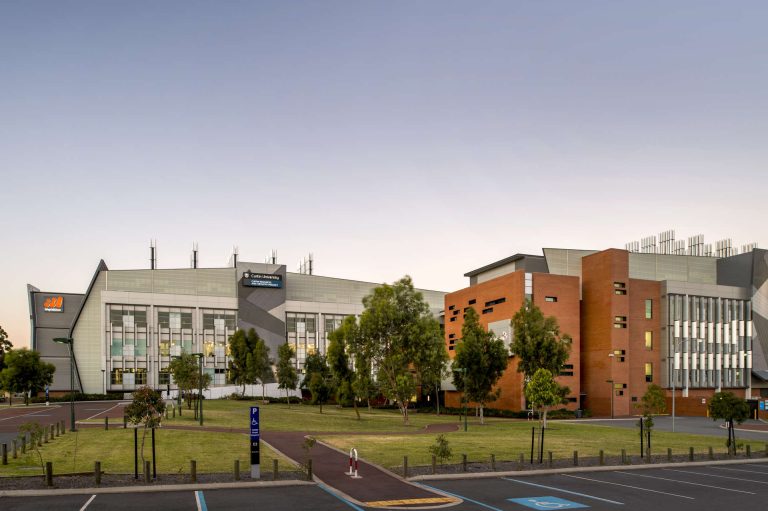
    The Curtin Resources and Chemistry Precinct has been developed and built to encourage cooperation and collaboration between educational, commercial and government bodies, bringing together Curtin University’s School of Applied Chemistry, the Chemistry Centre of Western Australia, and the State Government’s analytical chemistry laboratories.  The building, which provides approximately 15,500 square metres of floor space, has…

  • AK Reserve – Athletics Stadium

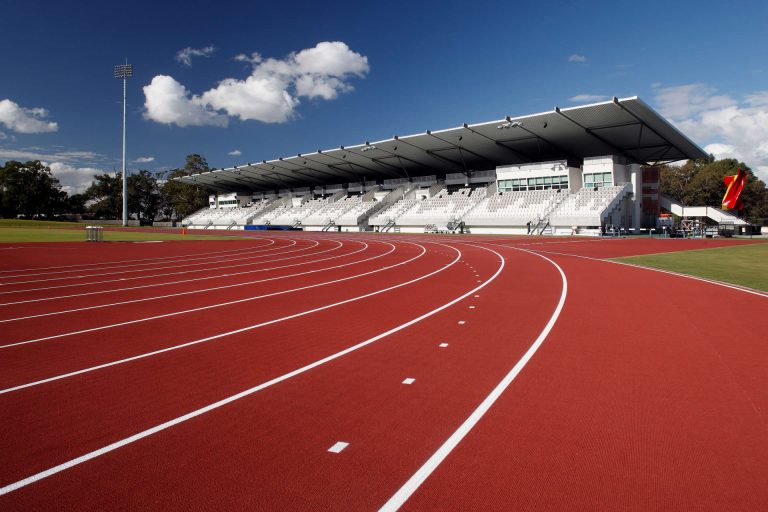
    The WA Athletics Stadium is a world-class facility. At its heart is the nine-lane track itself, laid to exacting tolerances using the best available materials. It’s constructed to international standards and was designed to take advantage of the prevailing wind direction, for athletes running sprint events on both the front and back straights.  Complementing the…

  • Armadale Hospital

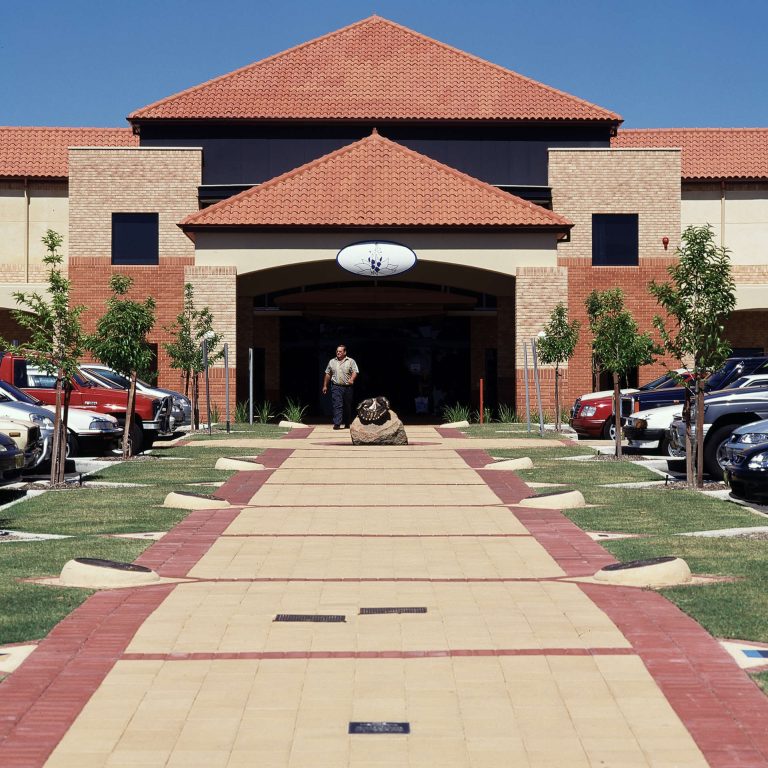
    The Armadale Health Campus consists of two-storey brick and tile buildings surrounding a central car park.  The complex consists of both a public and private hospital, which is “State-of-the-Art”. The public facility has administrative, commercial catering and laundry facilities which also service the private facility, a 25-bed aged rehabilitation section, 30-bed maternity area, 10 bed…